

8492 Jerome, Windsor , ON
Property Info
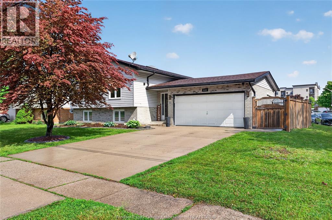
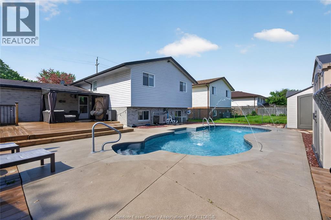
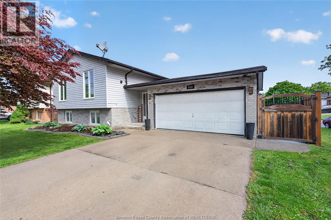
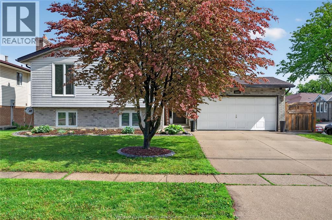
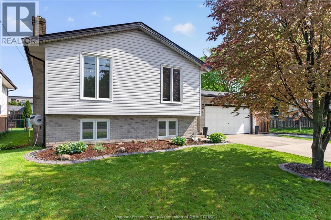
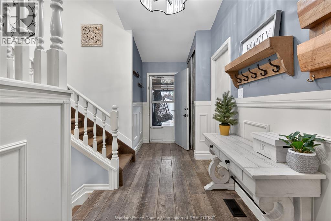
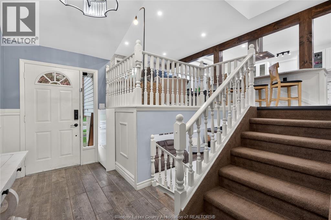
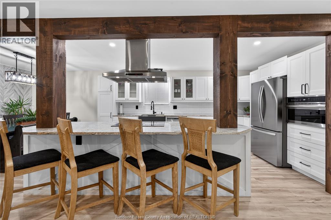
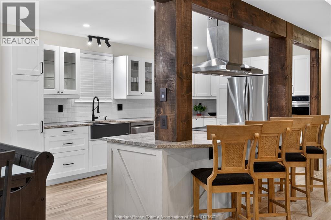
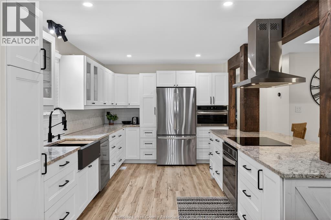
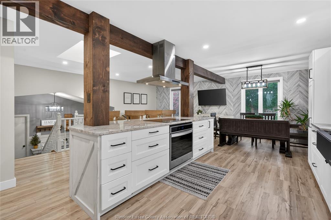
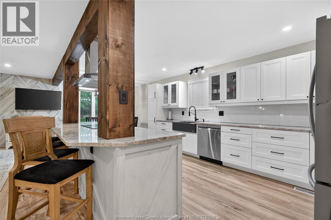
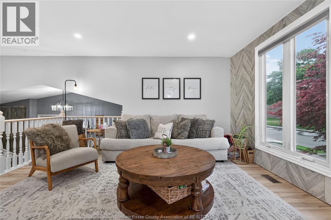
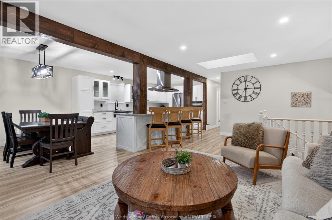
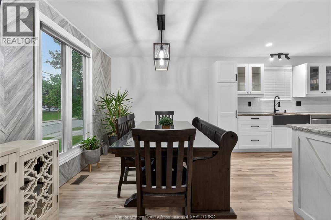
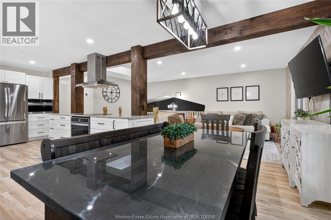
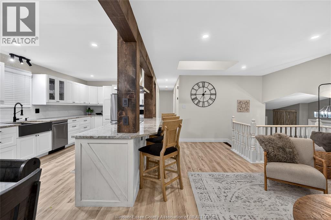
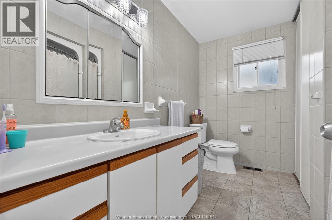
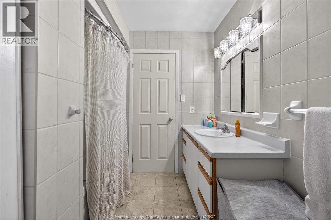
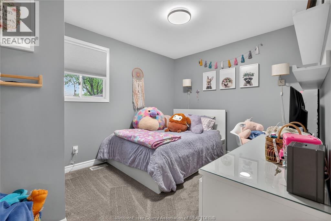
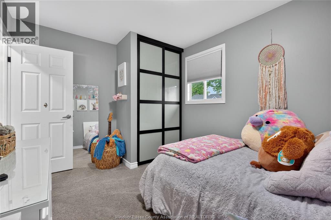
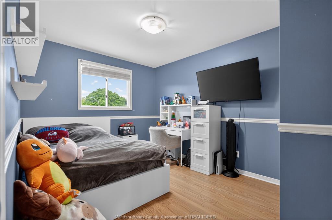
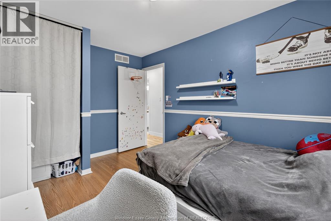
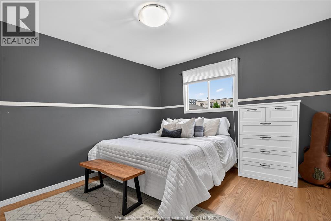
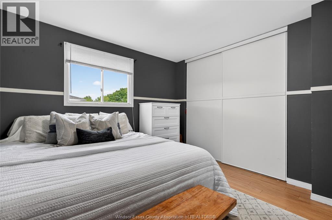
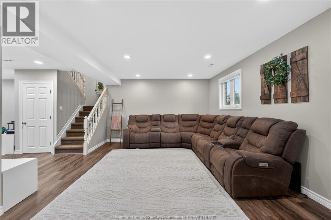
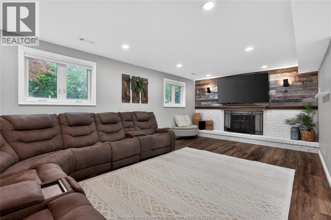
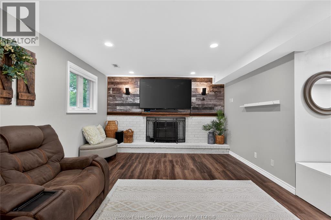
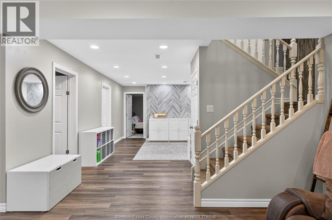
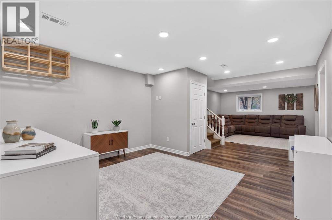
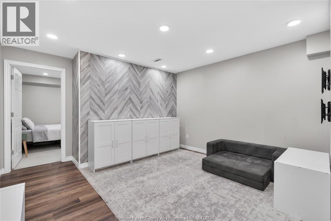
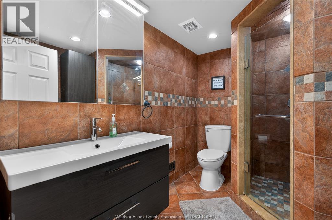
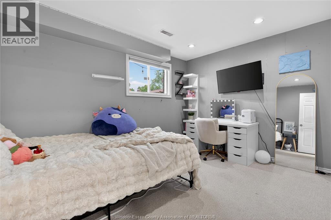
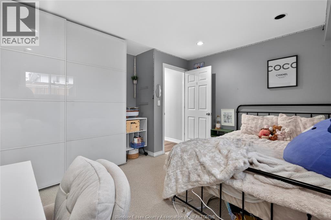
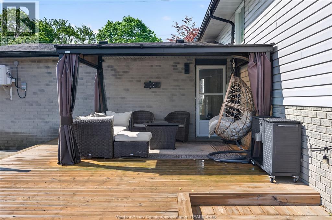
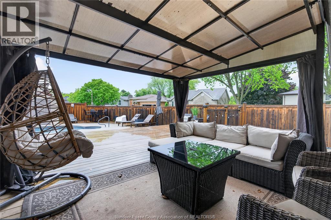
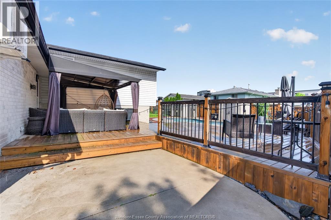
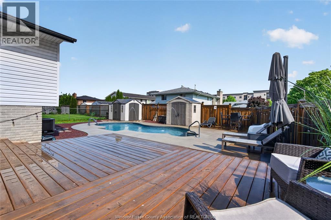
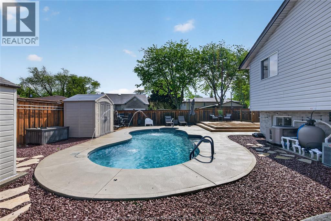
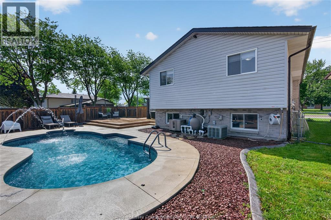
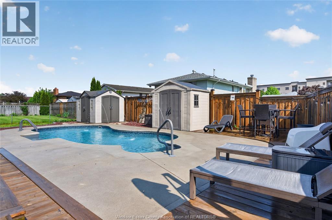
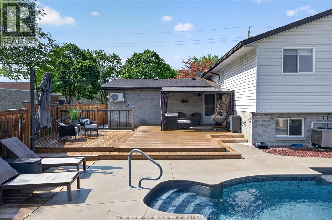
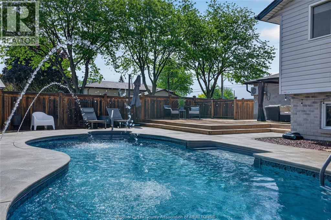
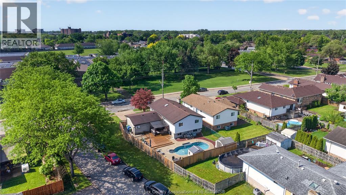
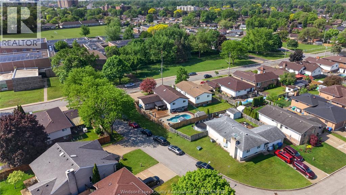
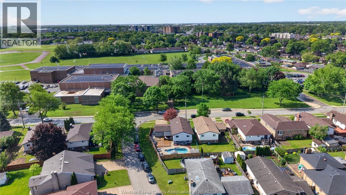
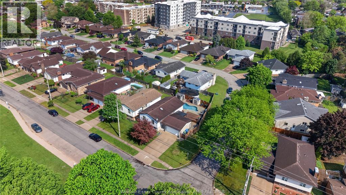
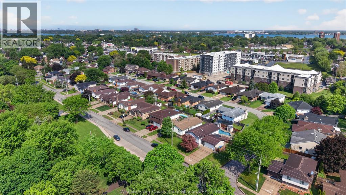
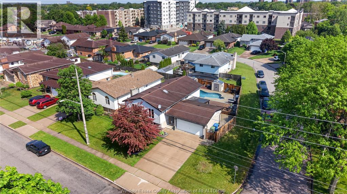
Welcome to 8492 Jerome Street in the heart of Riverside! This well-maintained bi-level raised ranch offers the perfect blend of space, comfort, and location for growing families. The main level features an open-concept layout connecting the kitchen, living room, and dining area, creating a bright and inviting space ideal for everyday living. Offering 3 spacious bedrooms and 1 full bath upstairs, the fully finished basement includes an additional bedroom and full bath along with a cozy natural fireplace and spacious family room - perfect for guests, teens, or relaxing nights at home. Recent updates include a newer kitchen (2021), hot water tank (2019), two front upstairs windows (2019), and a beautiful inground pool installed in 2021 - just in time to enjoy summer entertaining in your own backyard oasis. The attached garage is climate controlled with a newer heat pump/mini split system providing both heating and air conditioning, making it a versatile space for year-round use, whether as a workshop, gym, or storage. Ideally located directly across from Riverside Secondary School and close to parks, shopping, walking trails, and everyday amenities, this home is situated in one of Windsor’s most desirable family neighbourhoods. Don’t miss your opportunity to call Riverside home! (id:4555)
Property Specs
Listing ID26011677
Address8492 Jerome
CityWindsor, ON
Price$629,900
Bed / Bath4 / 2 Full
StyleBi-level, Raised ranch
ConstructionAluminum/Vinyl, Brick
FlooringCeramic/Porcelain, Cushion/Lino/Vinyl, L…
Land Size65.25 X 100.38 FT
TypeHouse
StatusFor sale
Extended Features
Year Built 1989Appliances Dishwasher, Oven, RefrigeratorFeatures Concrete Driveway, Front Driveway, Paved drivewayOwnership FreeholdCooling Central air conditioningFoundation BlockHeating Forced air, FurnaceHeating Fuel Natural gas Date Listed 2026-05-21 14:00:49Days on Market 4 
(519) 564-5515
frangrebenc@royallepage.ca
Request More Information
LISTING OFFICE:
Jump Realty Inc., Ricky Morrison
Please select an amenity above to view a list.
