

462 Welsh, Amherstburg , ON
Property Info
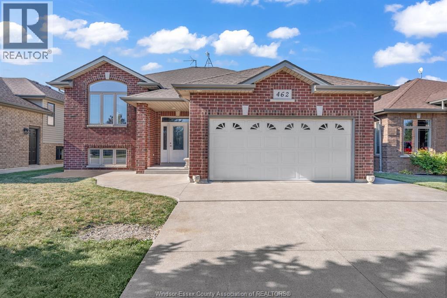
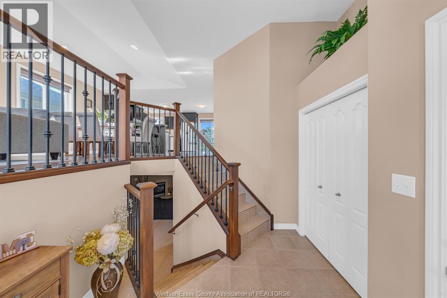
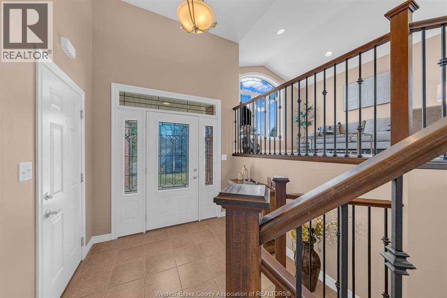
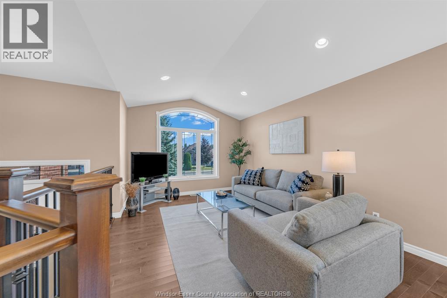
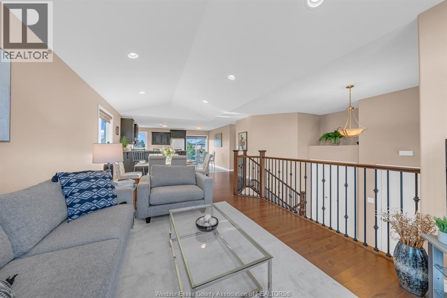
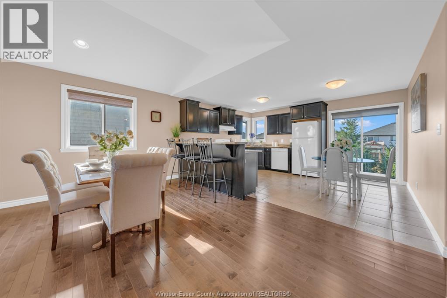
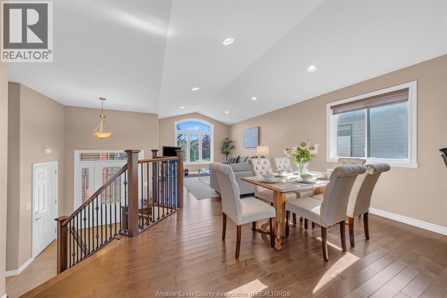
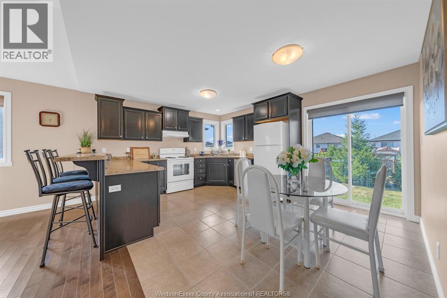
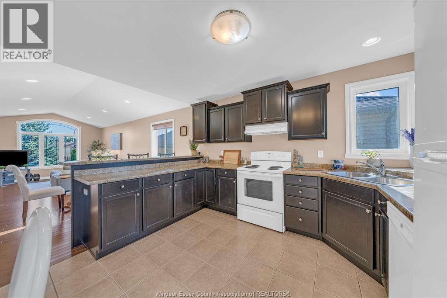
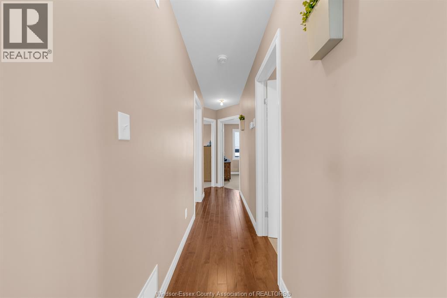
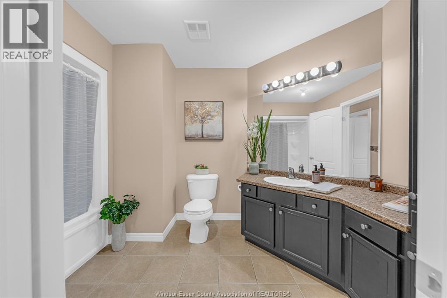
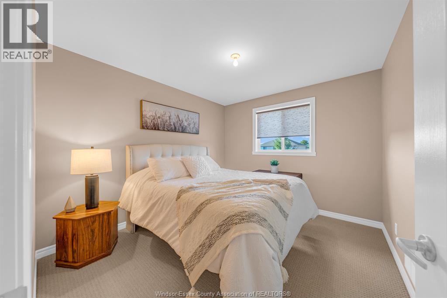
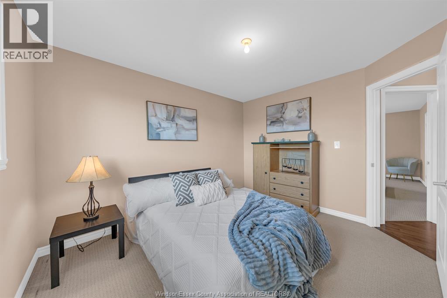
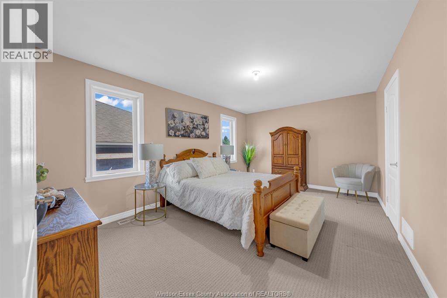
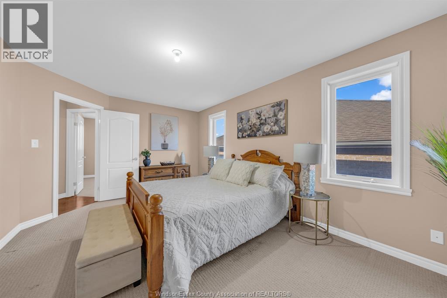
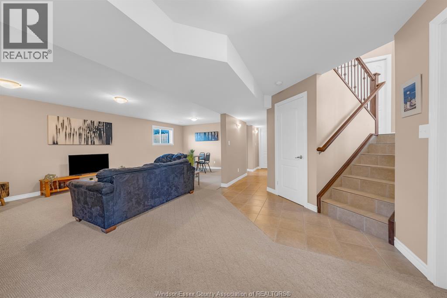
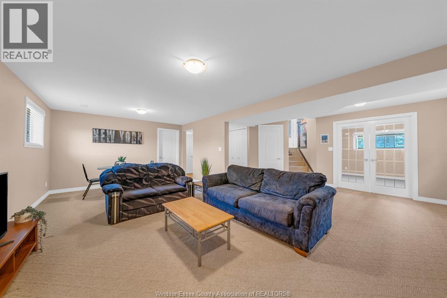
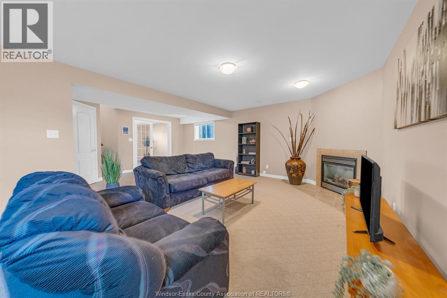
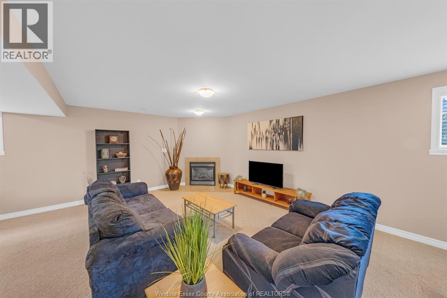
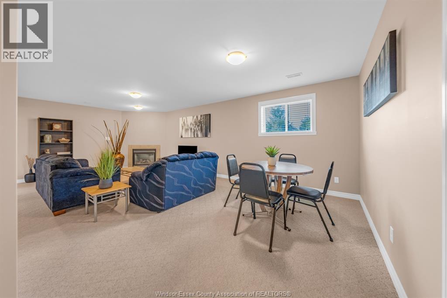
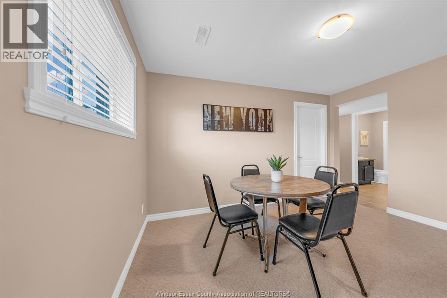
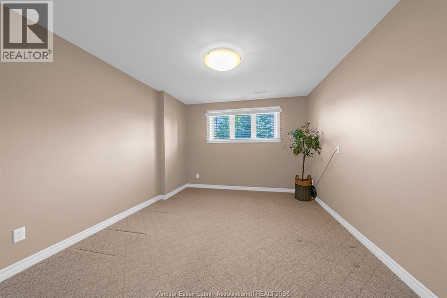
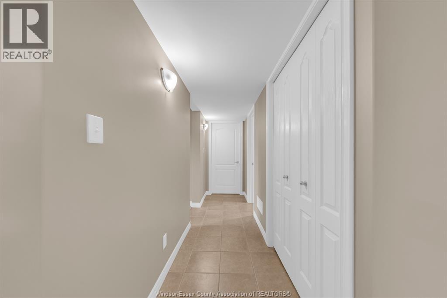
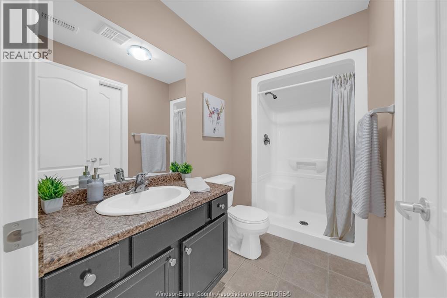
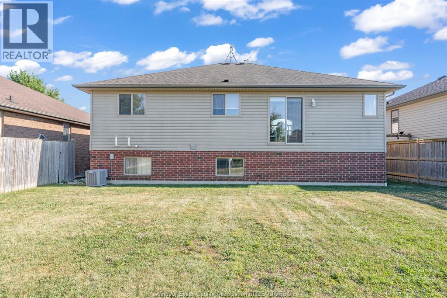
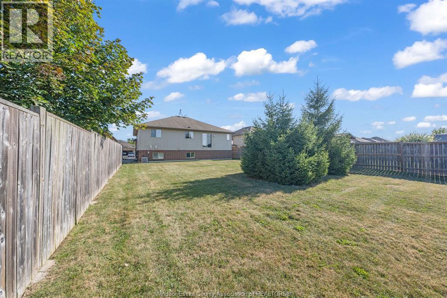
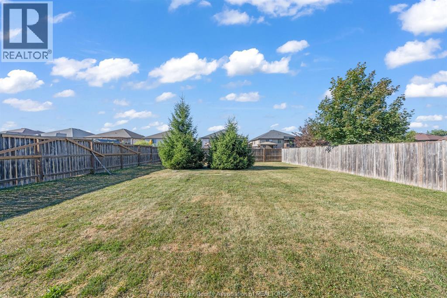
Welcome to 463 Welsh Avenue in Amherstburg. This nicely appointed 3–5 bedroom, 2 bathroom raised ranch is located in the desirable Kingsbridge South neighbourhood on a spacious 50' x 145' fenced lot. The open concept main floor features a bright living room with a cathedral ceiling and a beautiful kitchen with abundant cabinetry and ample counter space, perfect for everyday living and entertaining. Three bedrooms are located on the main floor, including a spacious primary bedroom with a walk-in closet. The nicely finished lower level offers a large family room with a gas fireplace and plenty of additional living space, with the potential to easily create a fourth and fifth bedroom to suit your family's needs. Completing the home is an attached two-car garage. Outside, the expansive backyard offers endless possibilities to create your own private outdoor oasis, with plenty of room for a deck, patio, pool, or entertaining area. Conveniently located near parks, walking trails, and excellent schools, this home is ideal for growing families. (id:4555)
Property Specs
Listing ID26017908
Address462 WELSH
CityAmherstburg, ON
Price$649,900
Bed / Bath4 / 2 Full
StyleRaised ranch
ConstructionAluminum/Vinyl, Brick
FlooringCarpeted, Ceramic/Porcelain, Hardwood
Land Size50.2 X 144.36
TypeHouse
StatusFor sale
Extended Features
Year Built 2010Appliances Dishwasher, Dryer, Refrigerator, Stove, WasherFeatures Double width or more driveway, Finished DrivewayOwnership FreeholdCooling Central air conditioningFoundation ConcreteHeating Forced air, FurnaceHeating Fuel Natural gas Date Listed 2026-07-24 20:00:48 
(519) 564-5515
frangrebenc@royallepage.ca
Request More Information
Please select an amenity above to view a list.
