

214 Bernath Street, Kingsville , ON
Property Info
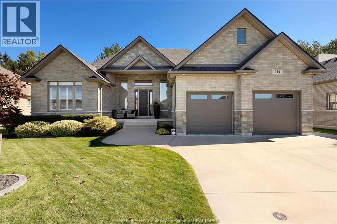
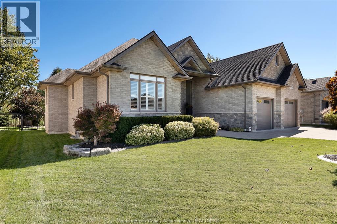
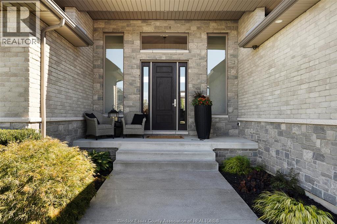
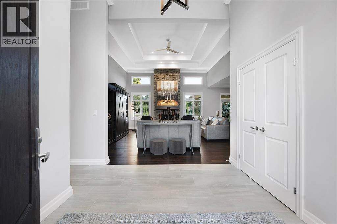
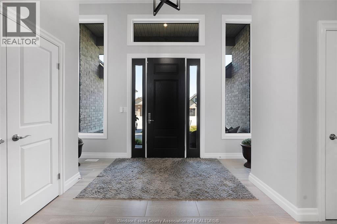
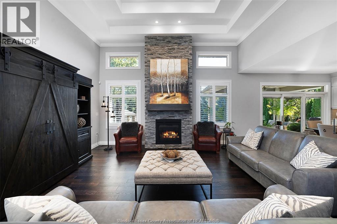
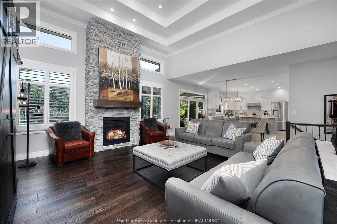
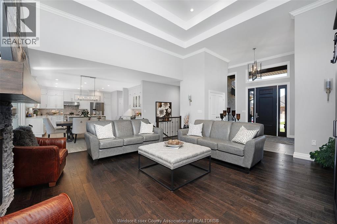
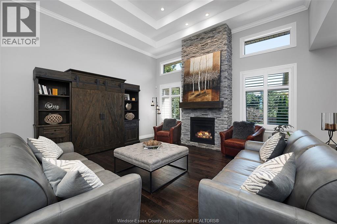
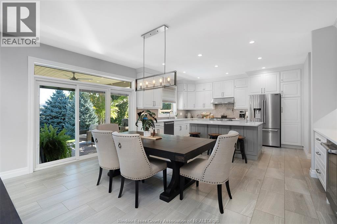
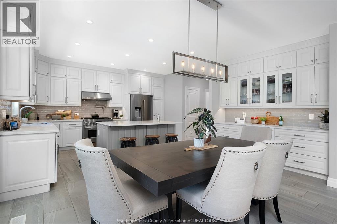
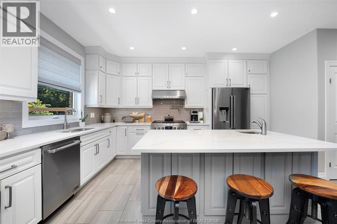
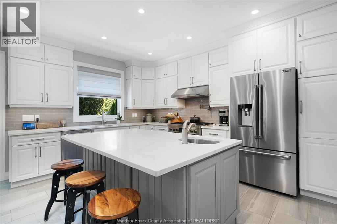
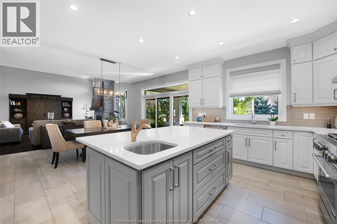
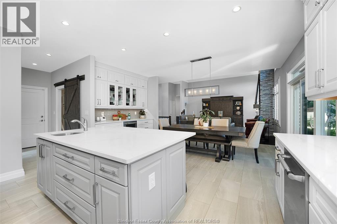
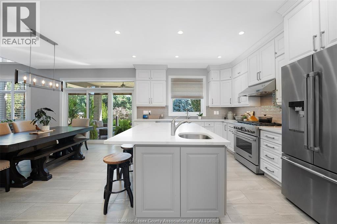
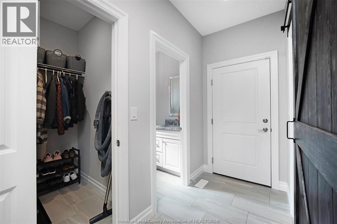
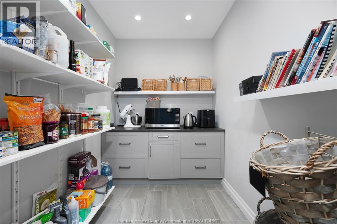
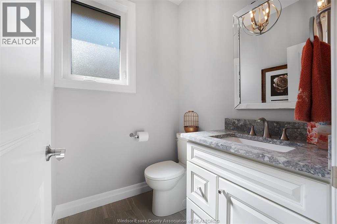
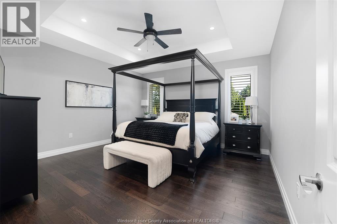
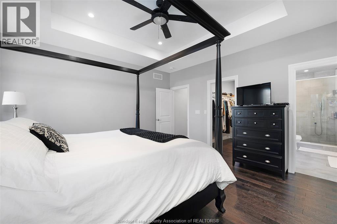
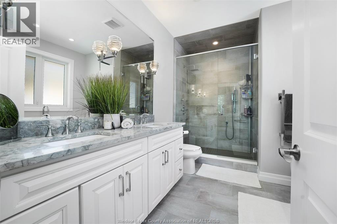
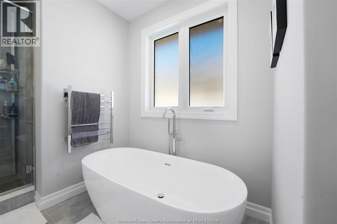
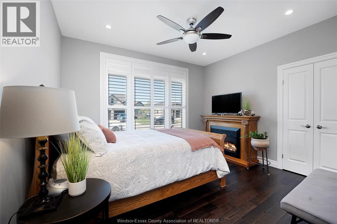
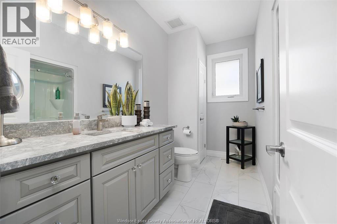
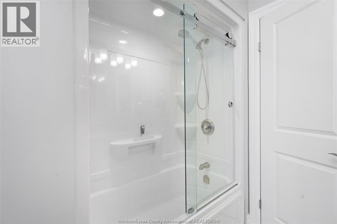
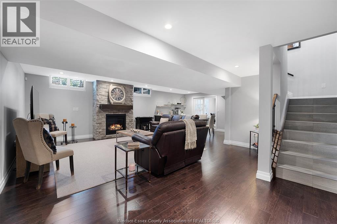
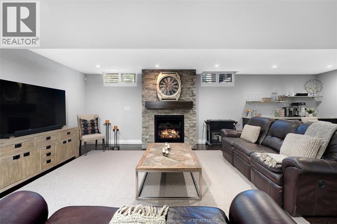
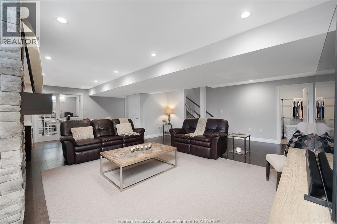
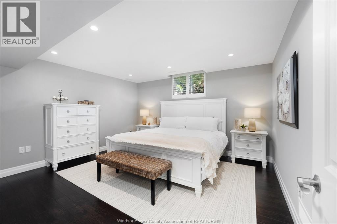
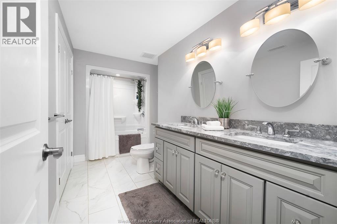
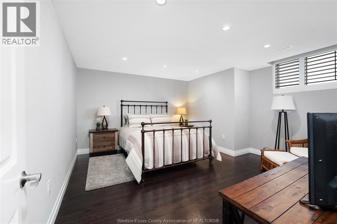
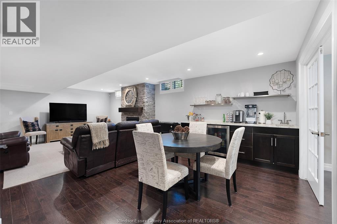
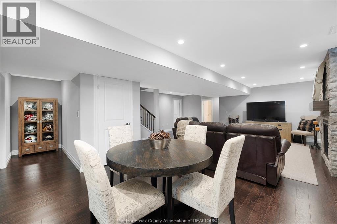
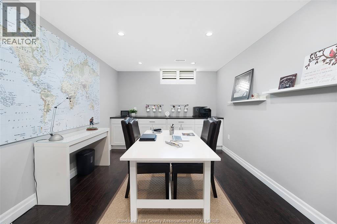
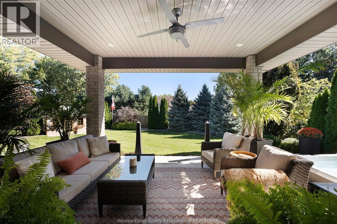
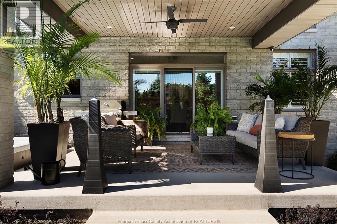
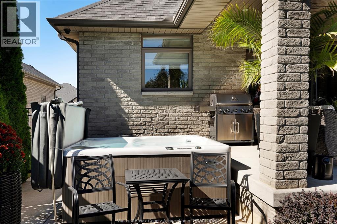
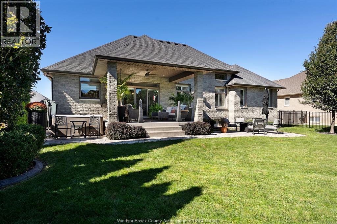
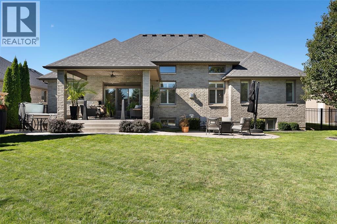
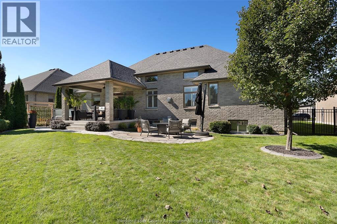
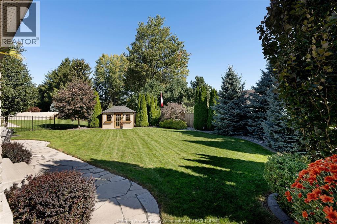
Welcome to this exceptional custom-built brick ranch in the heart of Kingsville, ideally located within walking distance to shops, restaurants, and everyday amenities. Immaculately maintained and thoughtfully designed for both entertaining and relaxed living, this 4-bedroom plus office, 3.5-bath home offers timeless elegance throughout. The stunning great room features soaring multi-step tray ceilings, a full-height stone gas fireplace and beautiful hardwood floors. The expansive kitchen boasts quartz counters, a large walk-in pantry and custom built-in serving bar. The finished lower level offers two spacious bedrooms, full bath, living room w/ gas fireplace and an office. Covered rear porch overlooks lush landscaping, a private hot tub and lower patio. Porcelain floors and California shutters complete this sophisticated home. A truly exceptional Kingsville residence designed to welcome you home. (id:4555)
Property Specs
Listing ID26024653
Address214 Bernath STREET
CityKingsville, ON
Price$999,000
Bed / Bath4 / 3 Full, 1 Half
StyleRanch
ConstructionBrick, Stone
FlooringCeramic/Porcelain, Hardwood, Laminate
Land Size74.28 X 140.03 x IRREG / 0.238 AC
TypeHouse
StatusFor sale
Extended Features
Year Built 2018Appliances Dishwasher, Dryer, Hot Tub, Microwave, Refrigerator, Stove, WasherFeatures Cul-de-sac, Double width or more driveway, Finished Driveway, Front DrivewayOwnership FreeholdCooling Central air conditioningFoundation ConcreteHeating Forced air, Furnace, Heat Recovery Ventilation (HRV)Heating Fuel Natural gas Date Listed 2026-10-06 20:01:29Days on Market 10 
(519) 564-5515
frangrebenc@royallepage.ca
Request More Information
LISTING OFFICE:
Jump Realty Inc., Tasha Slater
Please select an amenity above to view a list.
