

1715 Kavanaugh, Tecumseh , ON
Property Info
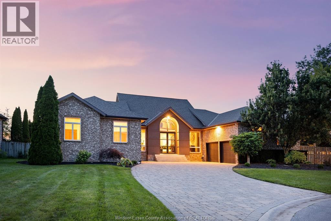
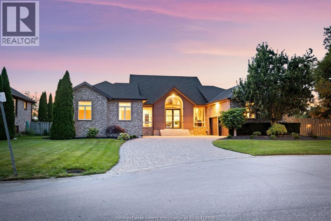
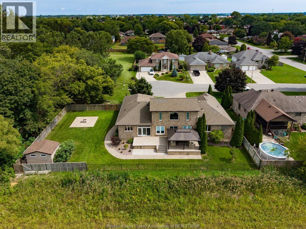
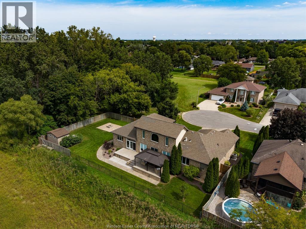
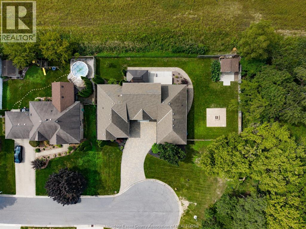
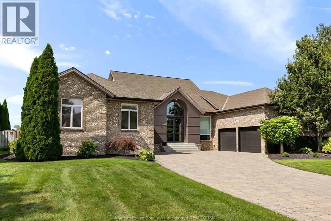
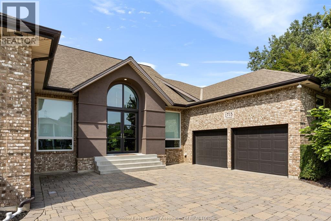
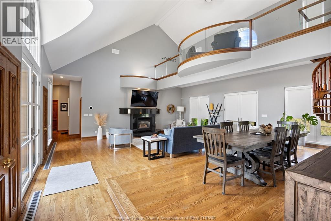
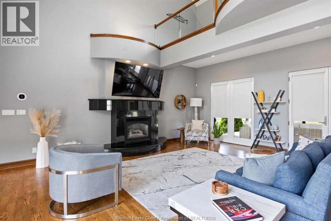
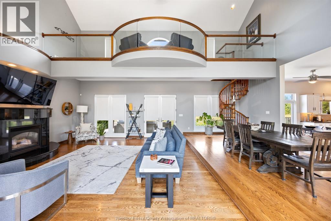
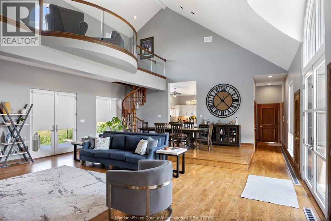
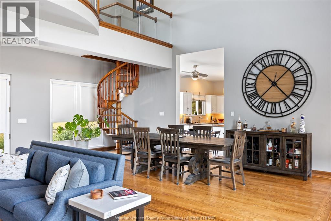
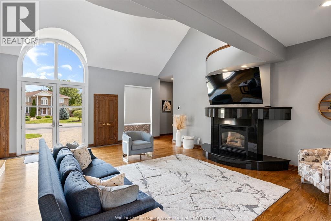
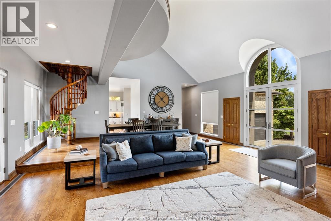
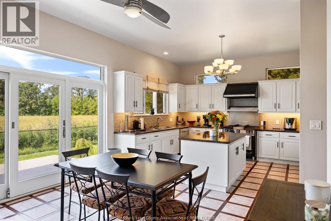
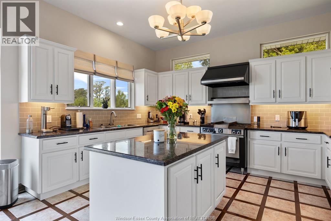
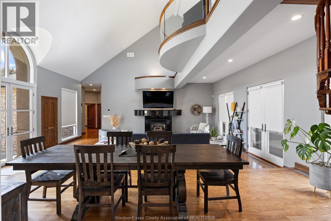
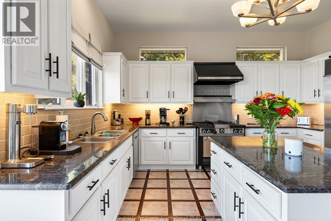
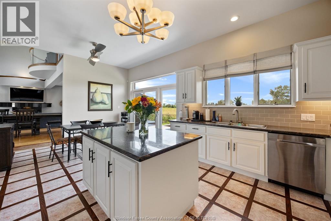
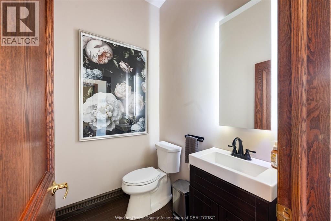
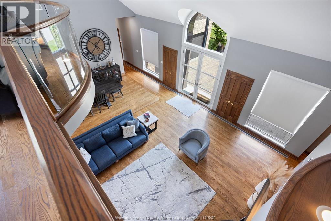
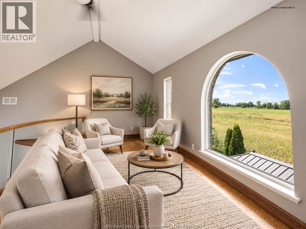
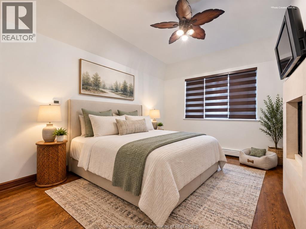
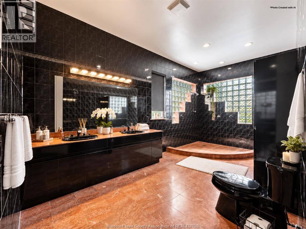
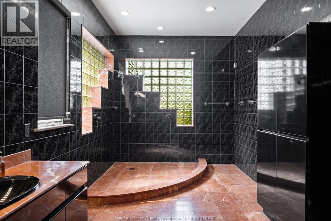
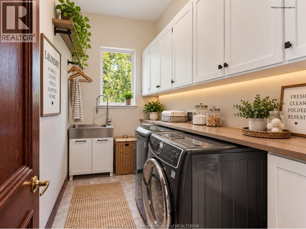
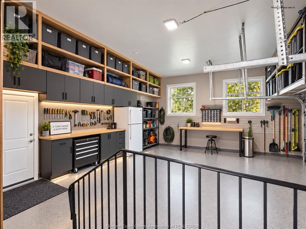
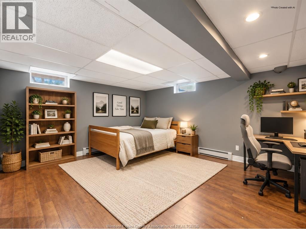
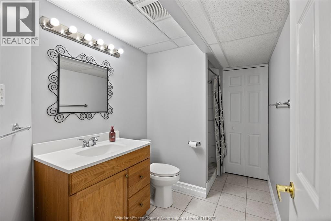
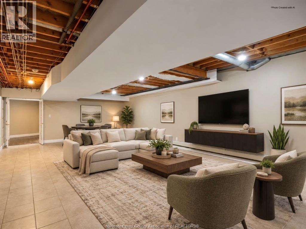
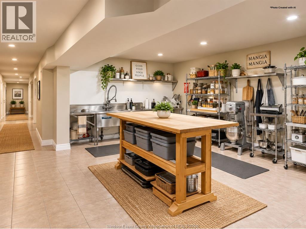
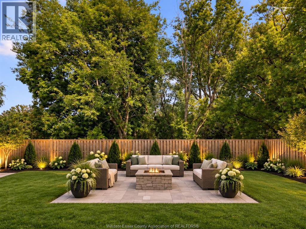
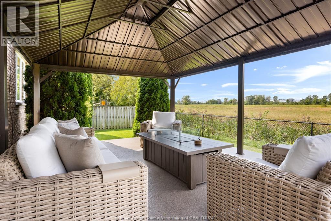
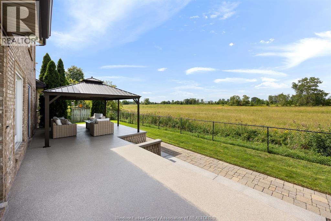
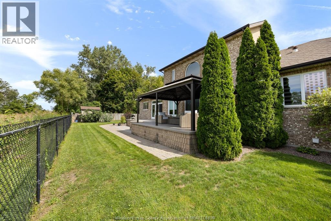
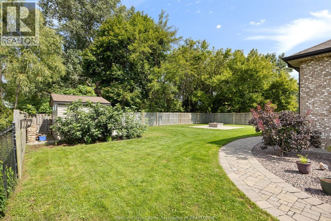
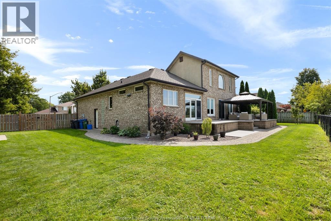
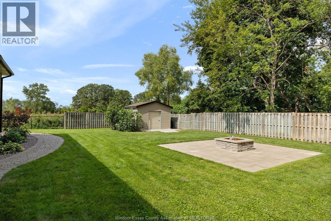
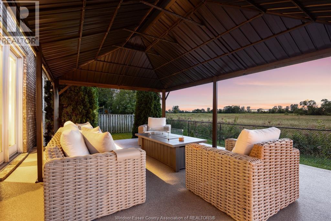
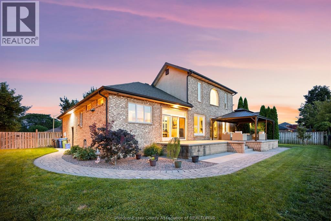
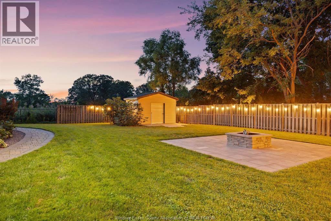
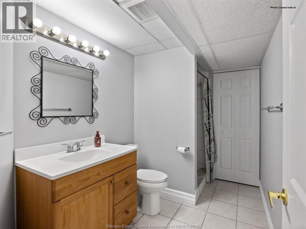
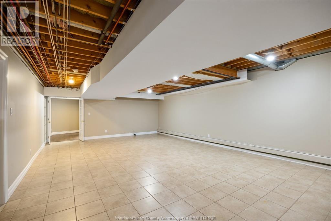
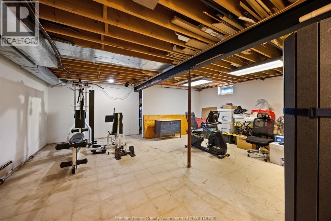
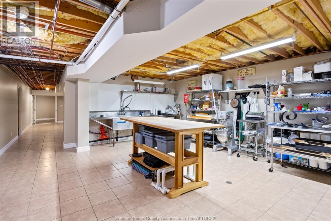
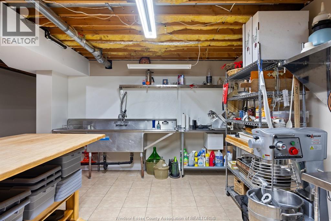
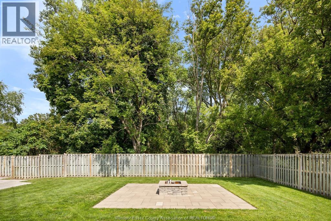
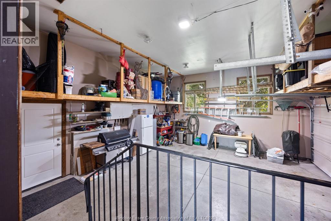
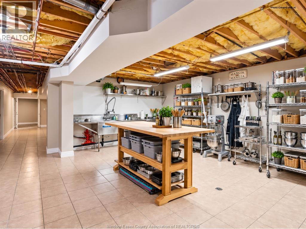
Discover the exceptional character of 1715 Kavanagh Drive, a custom-built Tecumseh residence nestled on a generous 1/3-acre lot. Offering approx. 2,800 sq. ft., this 3-bedroom, 3.5-bath home combines impressive scale with timeless craftsmanship. The dramatic Great Room rises nearly 30' to the peak, showcasing a loft and custom oak spiral staircase. Rich details include solid oak doors and trim, refinished 3/4"" oak floors, Andersen windows/doors and Rockwool Safe 'n' Sound insulation. The chef-inspired kitchen features cherry cabinetry, granite counters, island, Sub-Zero refrigerator, 36"" Garland range and heated floors. A versatile finished lower level offers potential 4th bedroom, family room, gym, cold storage and second kitchen. Enjoy a private fenced yard, covered patio with fireplace and epoxy flooring, plus an insulated garage with custom loft. An exceptional opportunity for family or multi-generational living. Some photographs virtually staged. (id:4555)
Property Specs
Listing ID26024579
Address1715 KAVANAUGH
CityTecumseh, ON
Price$1,199,999
Bed / Bath4 / 3 Full, 1 Half
StyleRanch
ConstructionBrick, Concrete/Stucco
FlooringCeramic/Porcelain, Hardwood, Marble
Land Size135 X IRREGULAR
TypeHouse
StatusFor sale
Extended Features
Year Built 1995Appliances Central Vacuum, Dishwasher, Refrigerator, StoveFeatures Cul-de-sac, Double width or more driveway, Front Driveway, Interlocking DrivewayOwnership FreeholdCooling Central air conditioningFoundation ConcreteHeating Boiler, Forced airHeating Fuel Natural gas Date Listed 2026-10-13 14:01:12 
(519) 564-5515
frangrebenc@royallepage.ca
Request More Information
Please select an amenity above to view a list.
